Styx Mews
239 Styx Mill Road · ChristchurchStage oneSee the homesSee the videoSee the development

Christchurch
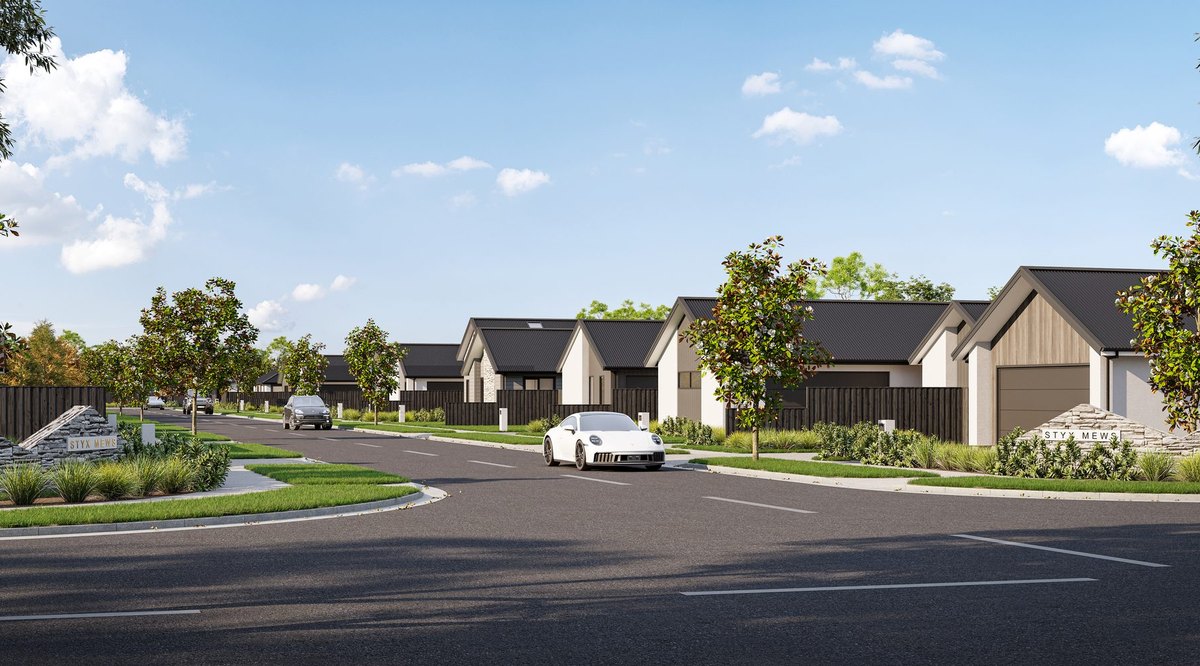
Stage one — twenty-nine single-storey, standalone fee simple homes at 239 Styx Mill Road, along from the Styx Mill Conservation Reserve.
Stage one is twenty-nine single-level homes at 239 Styx Mill Road, along from the Styx Mill Conservation Reserve. Freehold fee simple, 45+, no body corporate and no exit fees.
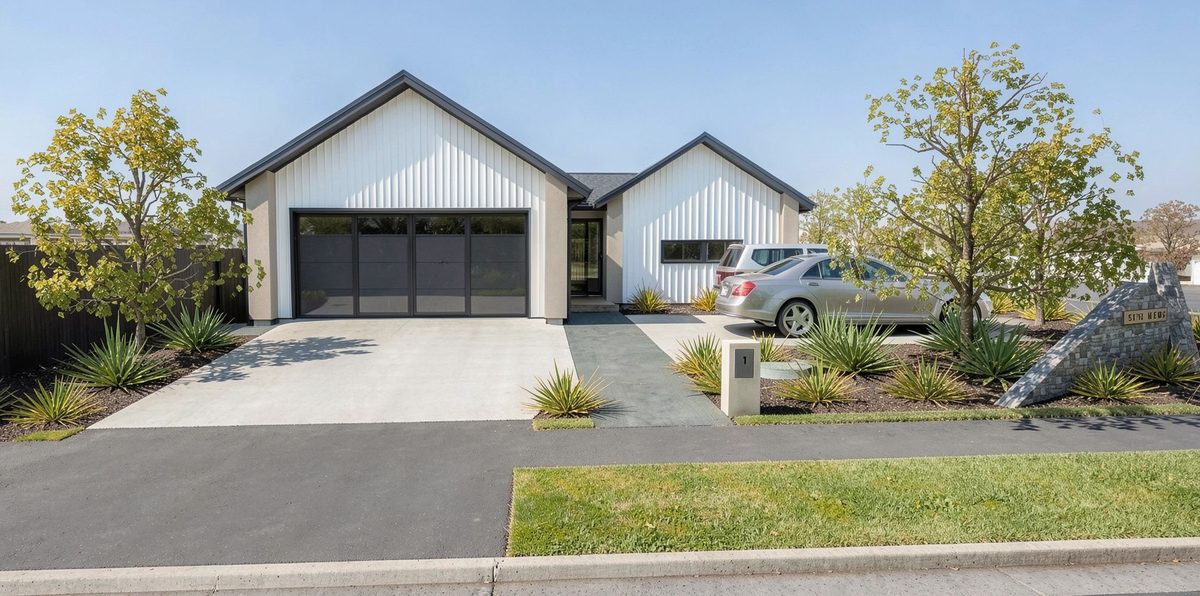
Two-bedroom, two-bathroom single-level home with two living areas, a double garage and attic storage.
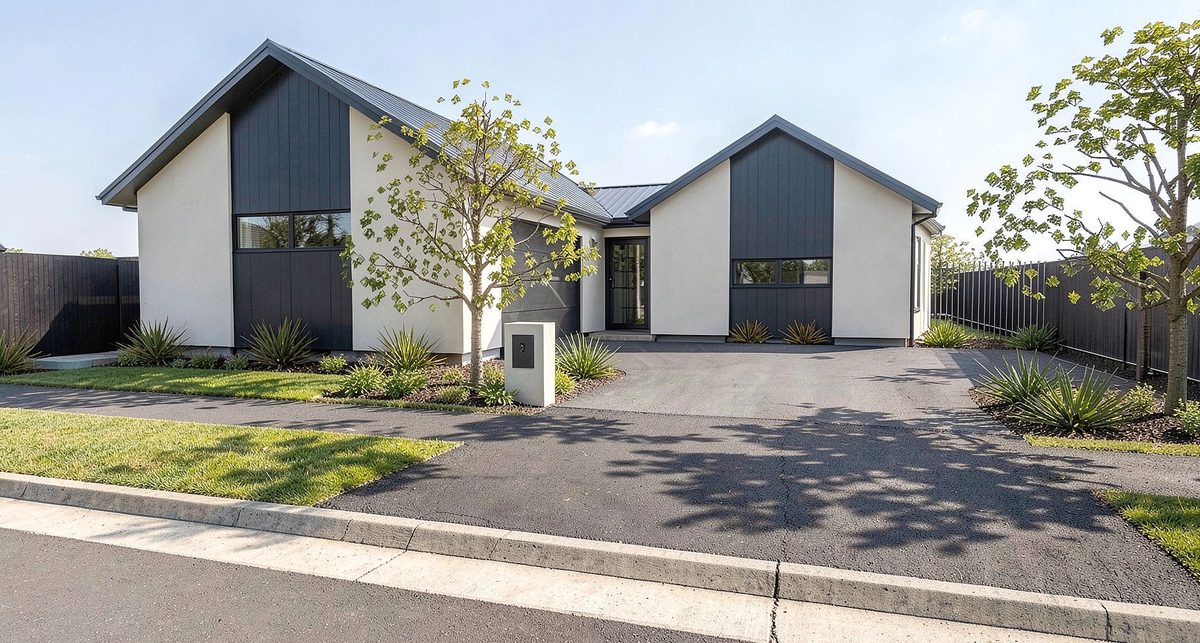
Two-bedroom, two-bathroom single-level home with two living areas, a double garage and attic storage.
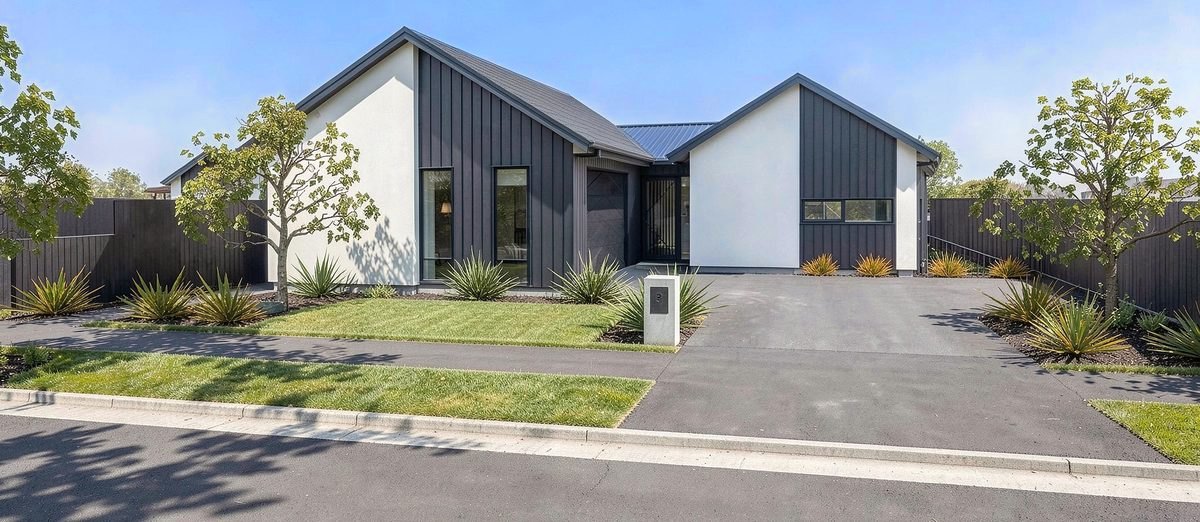
Two-bedroom, two-bathroom single-level home with two living areas, a double garage and attic storage.
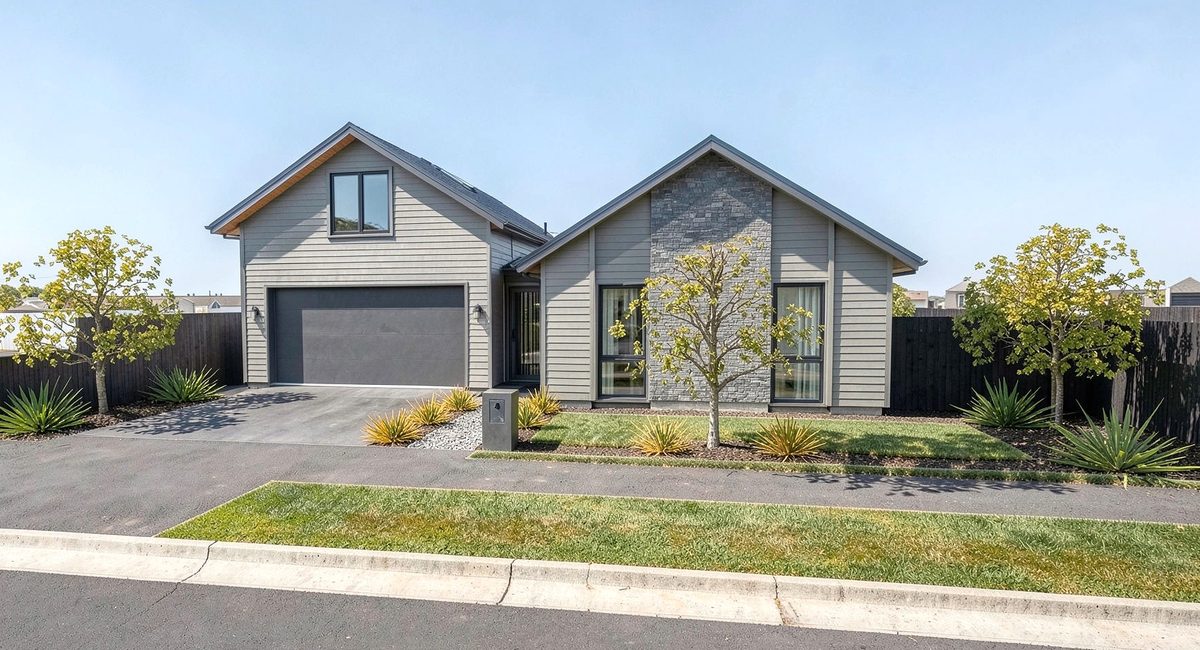
Two-bedroom, two-bathroom single-level home with two living areas, a double garage and attic storage.
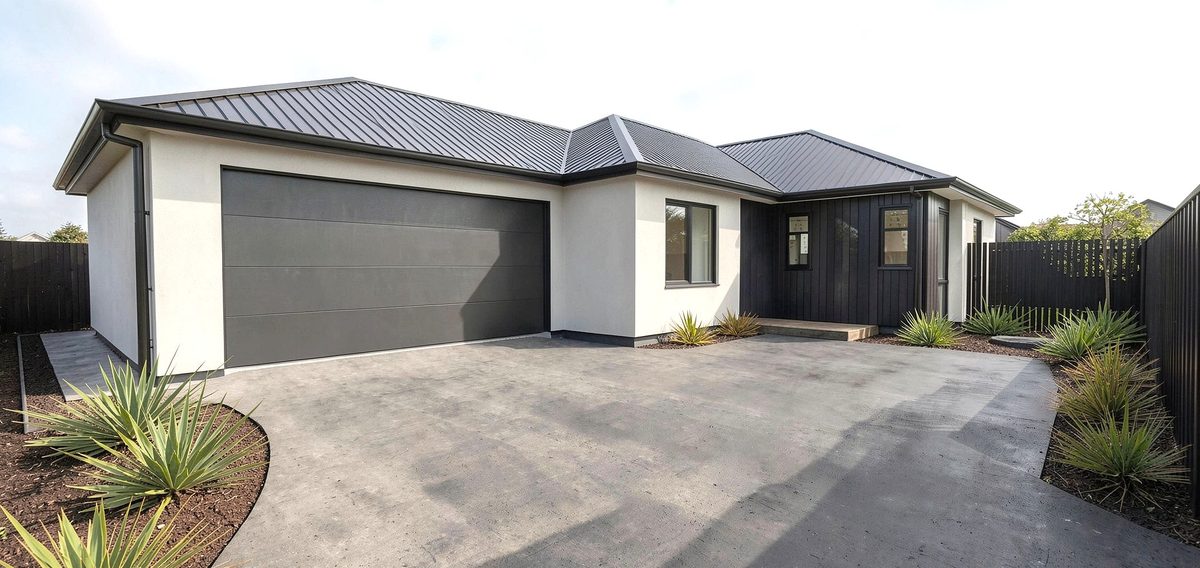
Three-bedroom, two-bathroom single-level home with a double garage and attic storage.
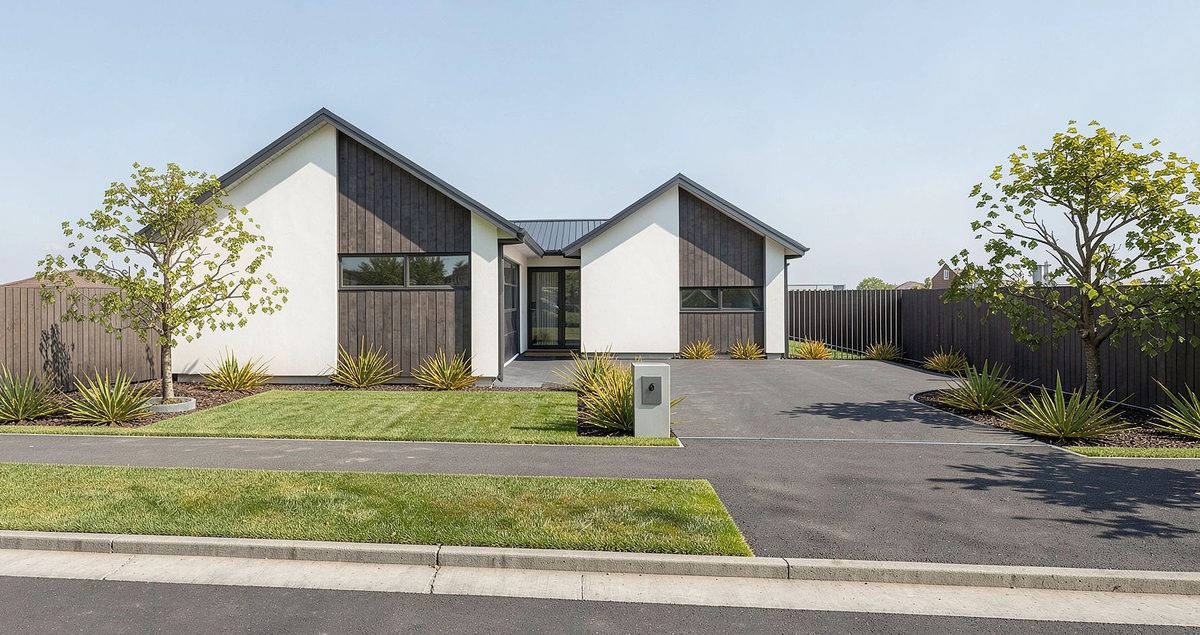
Two-bedroom, two-bathroom single-level home with two living areas, a double garage and attic storage.
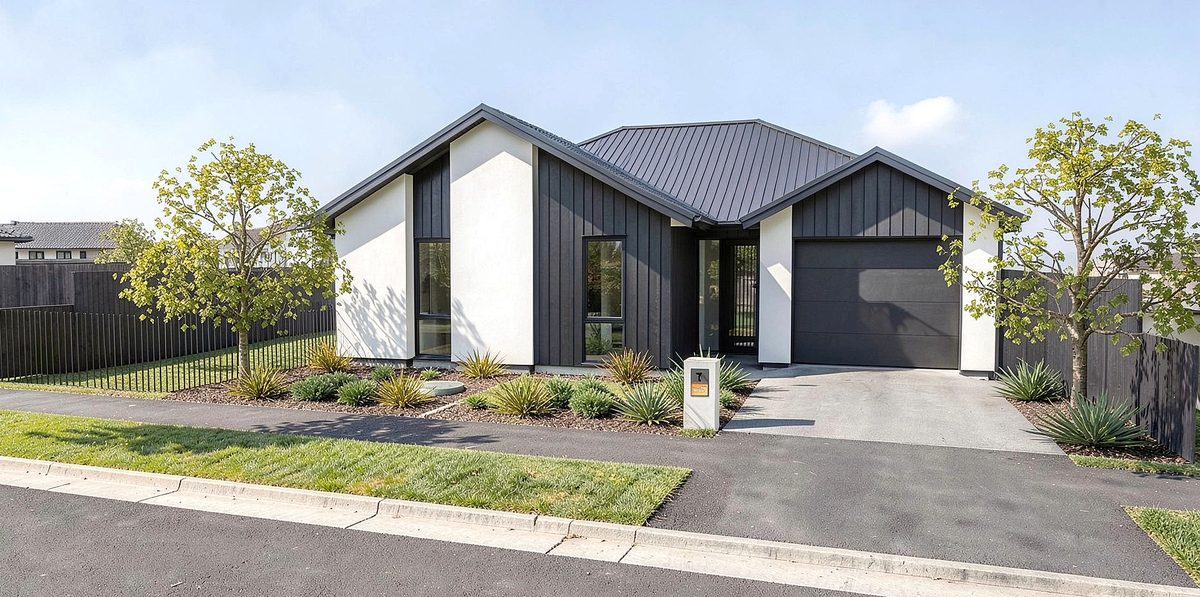
Two-bedroom, two-bathroom single-level home with a single garage.
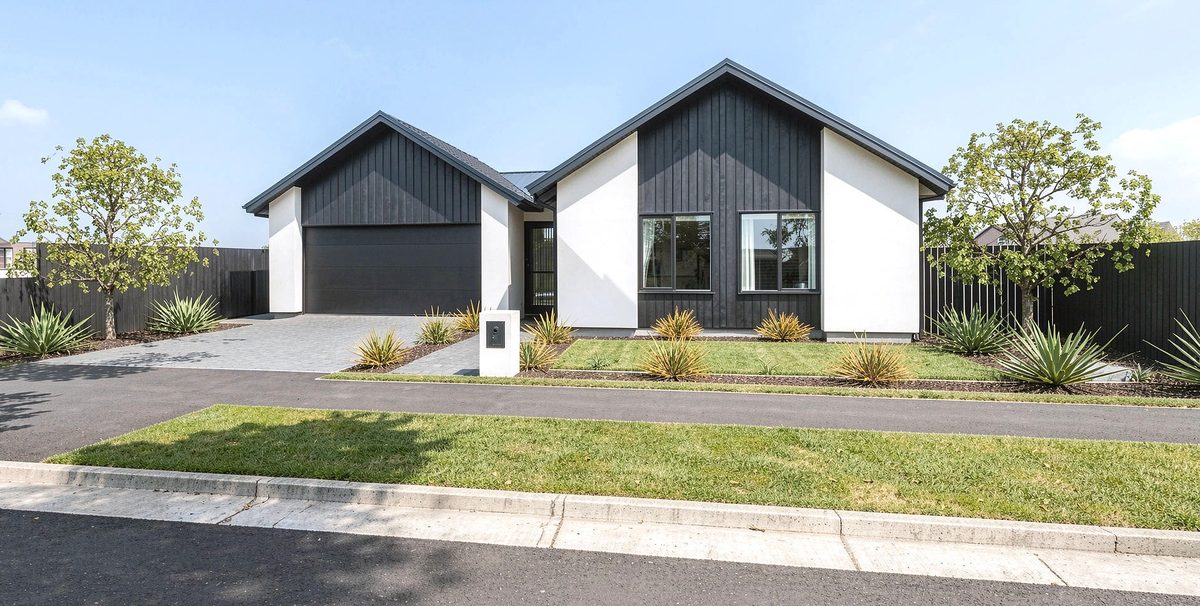
Three-bedroom, 2.5-bathroom single-level home with a double garage and attic storage.
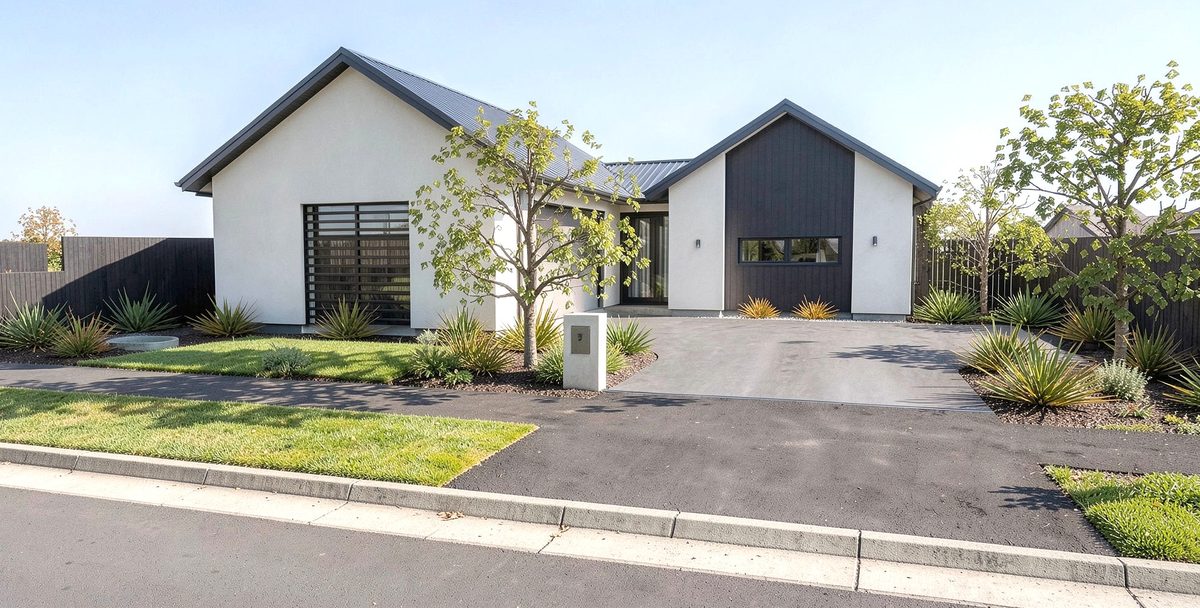
Two-bedroom, two-bathroom single-level home with two living areas, a double garage and attic storage.
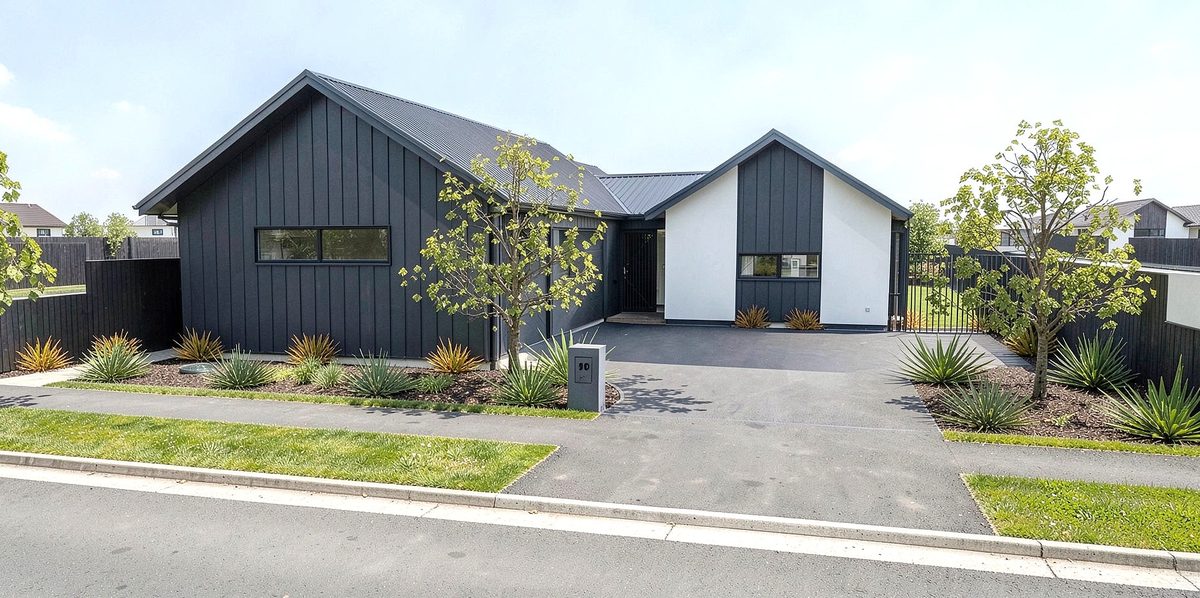
Two-bedroom, two-bathroom single-level home with two living areas, a double garage and attic storage.
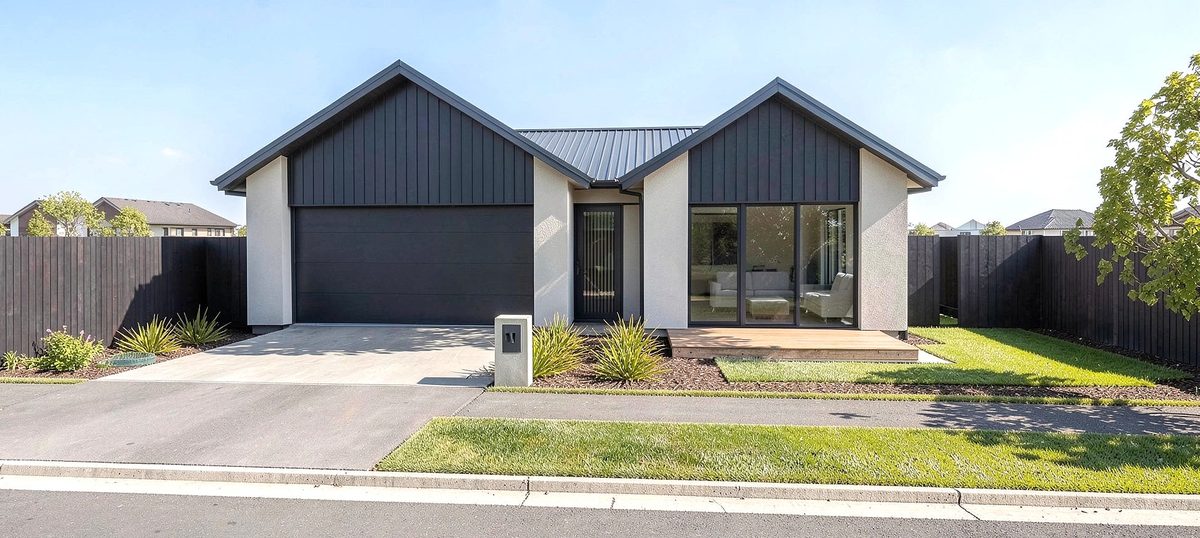
Two-bedroom, two-bathroom single-level home with two living areas, a double garage and attic storage.
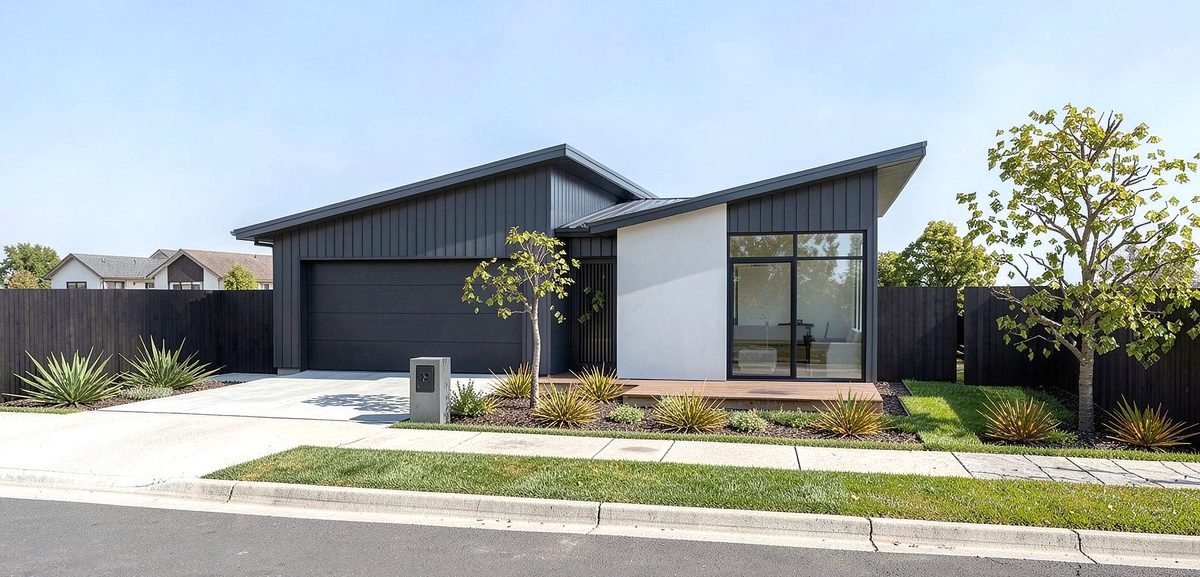
Two-bedroom, two-bathroom single-level home with two living areas, a double garage and attic storage.
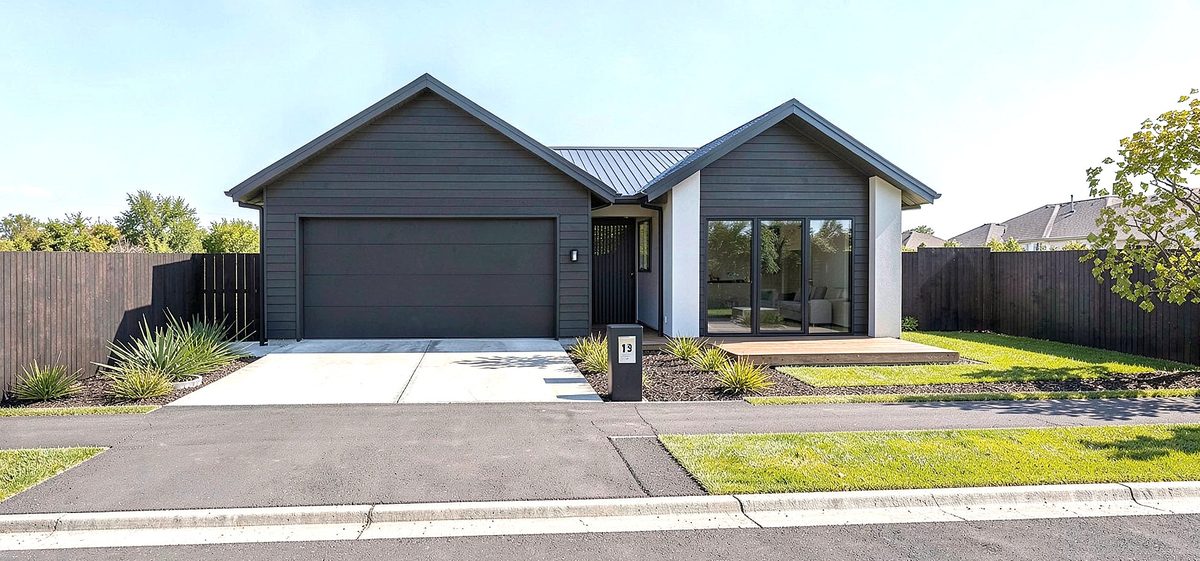
Two-bedroom, two-bathroom single-level home with two living areas, a double garage and attic storage.
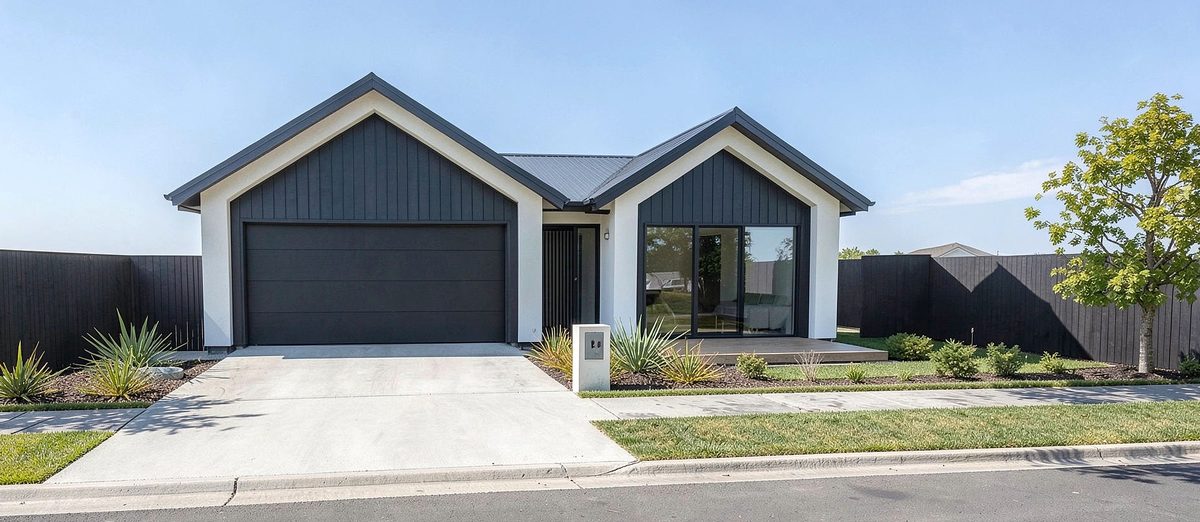
Two-bedroom, two-bathroom single-level home with two living areas, a double garage and attic storage.
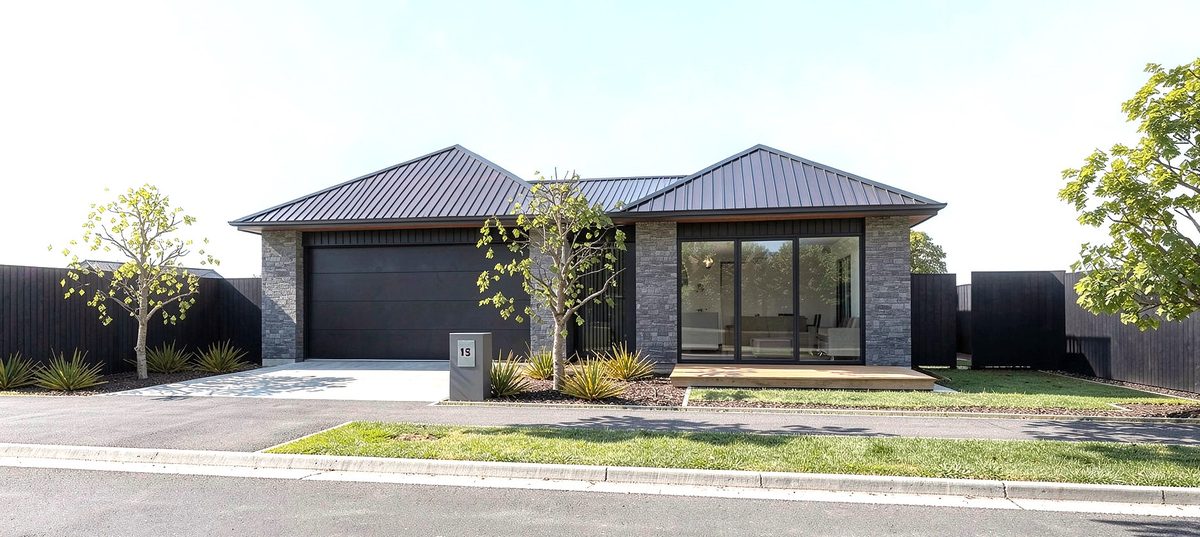
Two-bedroom, two-bathroom single-level home with two living areas, a double garage and attic storage.
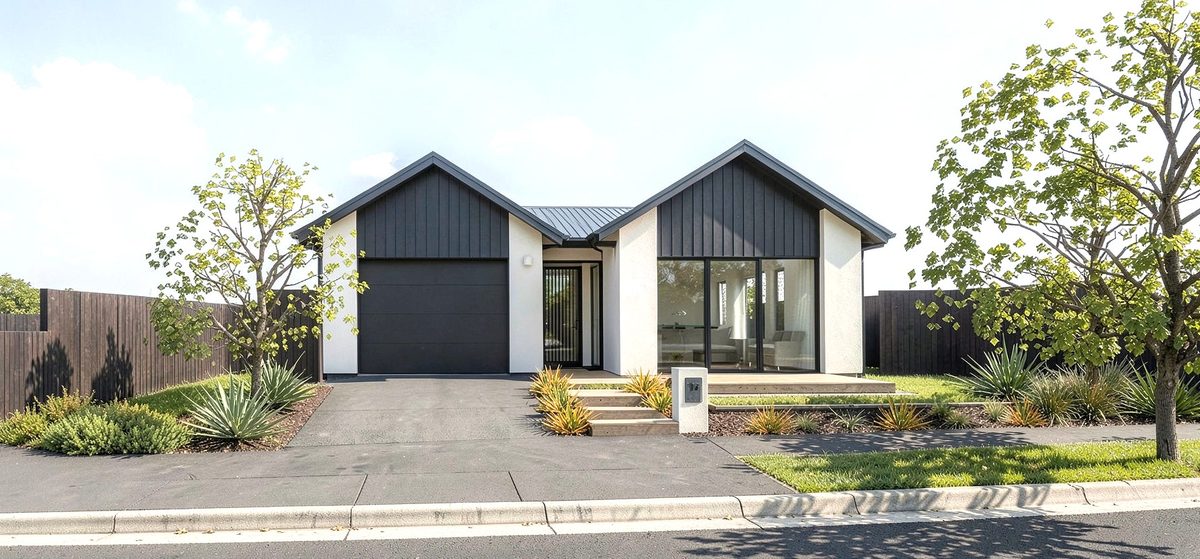
Three-bedroom, two-bathroom single-level home with a single garage.
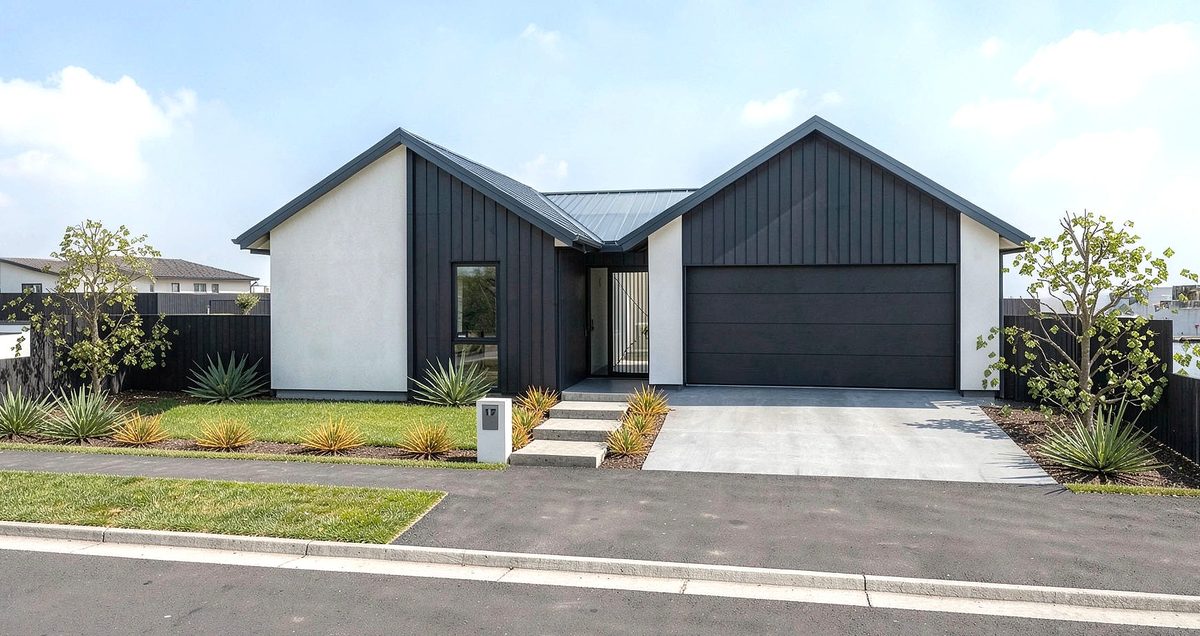
Three-bedroom, two-bathroom single-level home with two living areas, a double garage and attic storage.
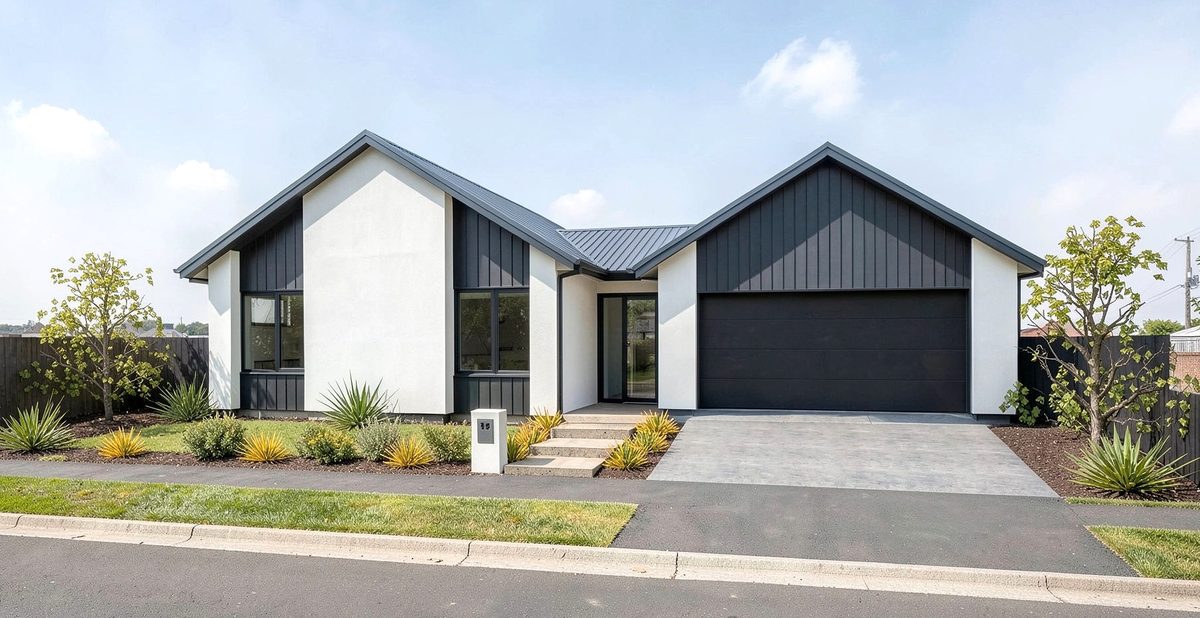
Three-bedroom, 2.5-bathroom single-level home with a double garage and attic storage.
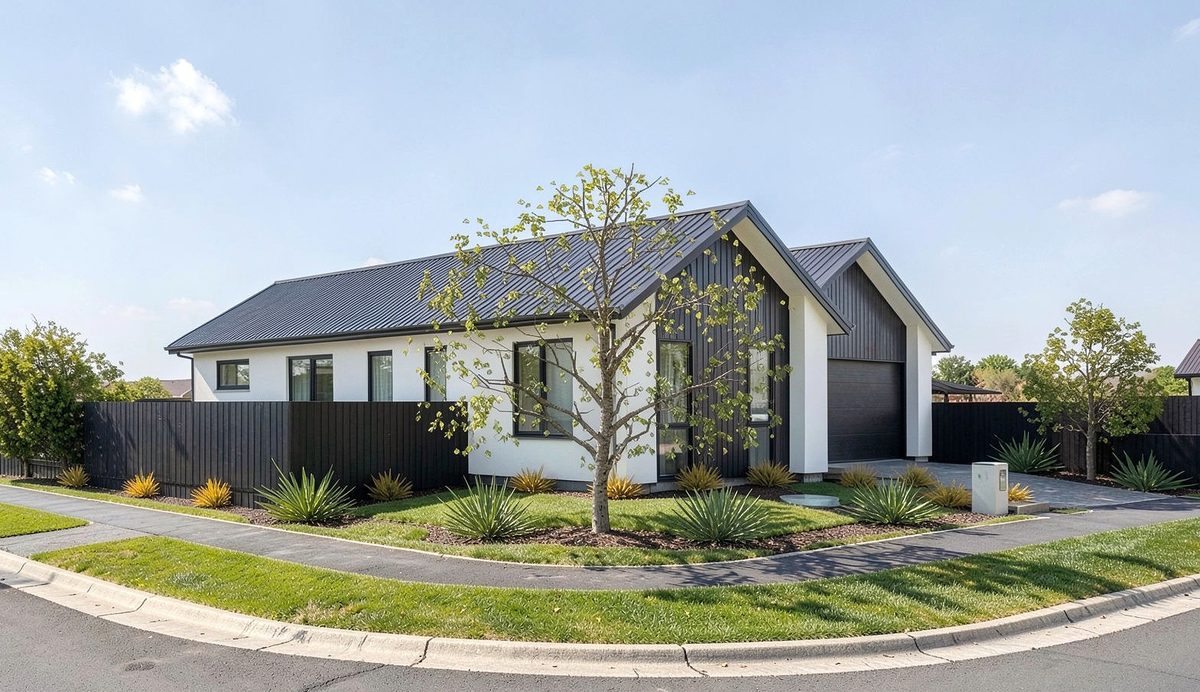
Two-bedroom, two-bathroom single-level home with two living areas, a double garage and attic storage.
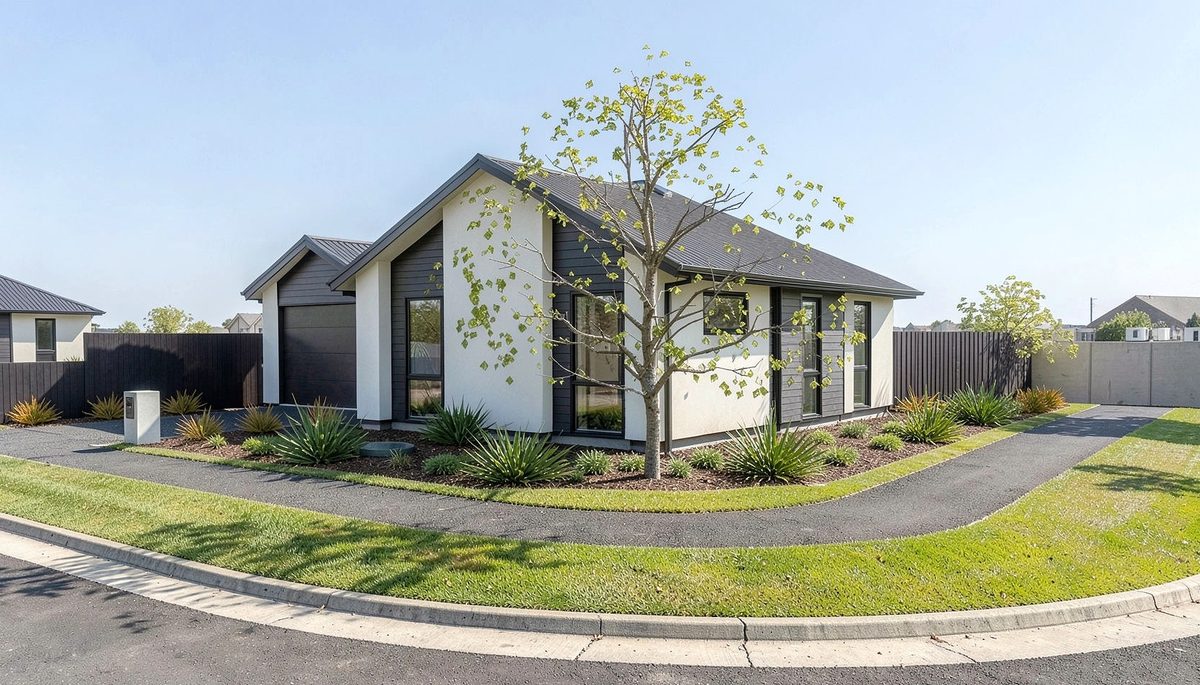
Two-bedroom, two-bathroom single-level home with a single garage.
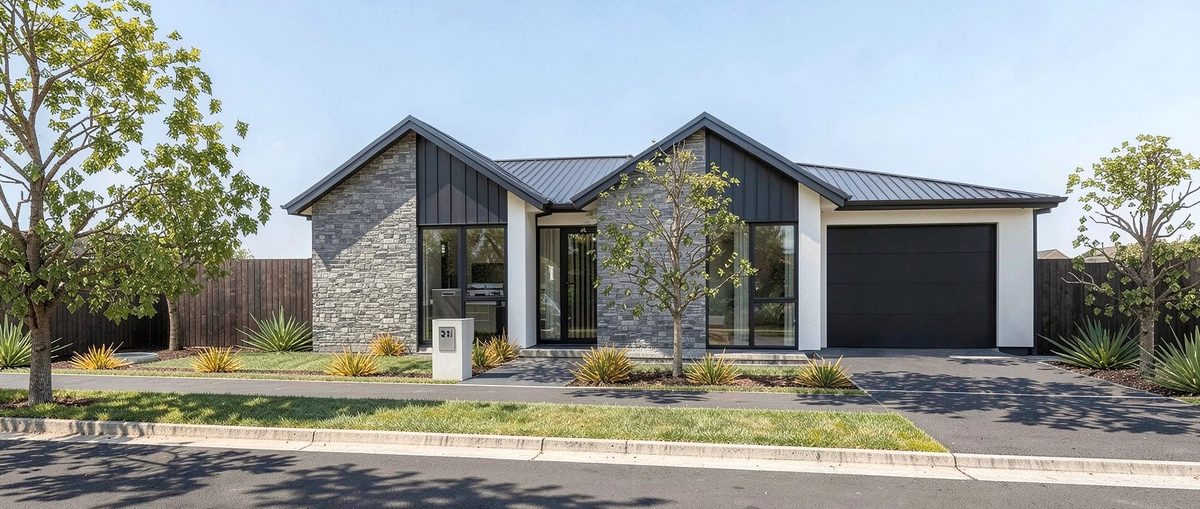
Two-bedroom, two-bathroom single-level home with a single garage.
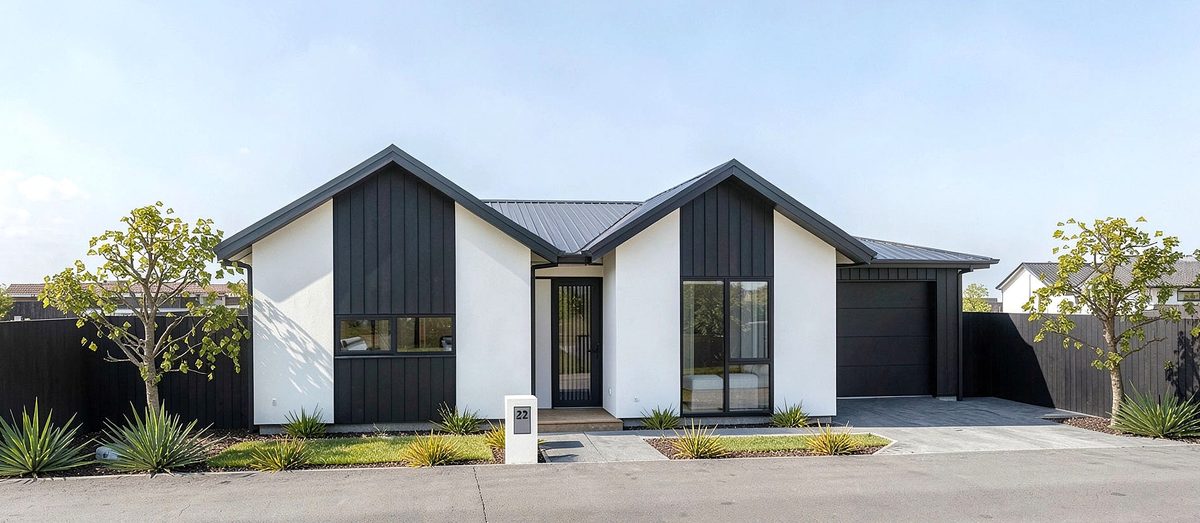
Two-bedroom, two-bathroom single-level home with a single garage.
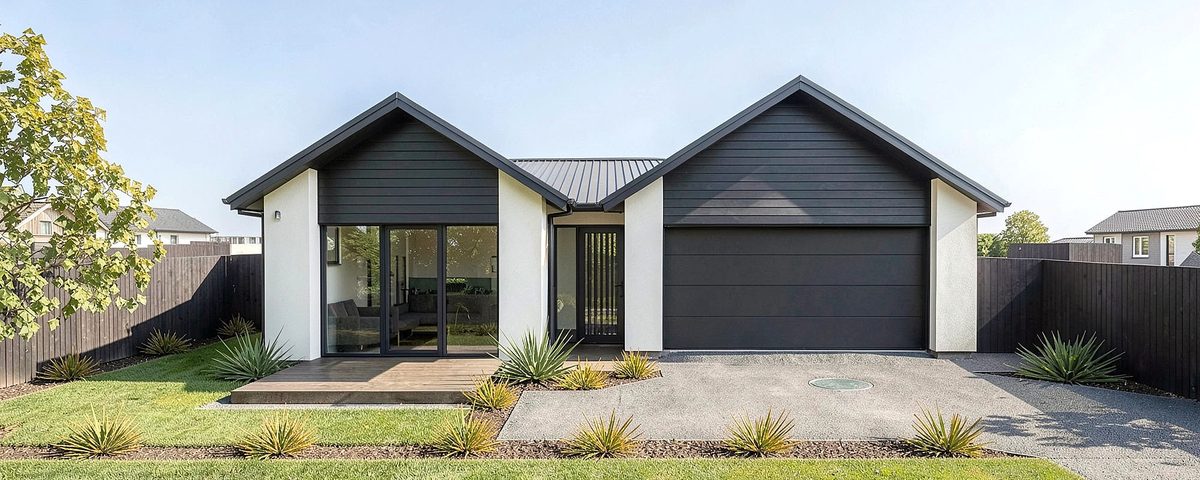
Three-bedroom, two-bathroom single-level home with a double garage and attic storage.
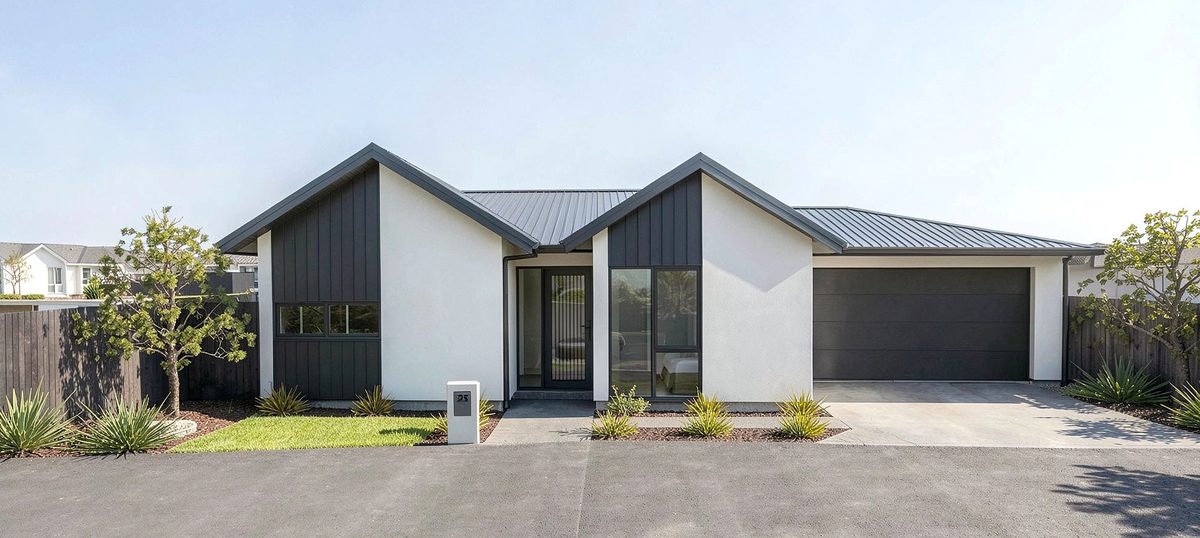
Two-bedroom, two-bathroom single-level home with a double garage.
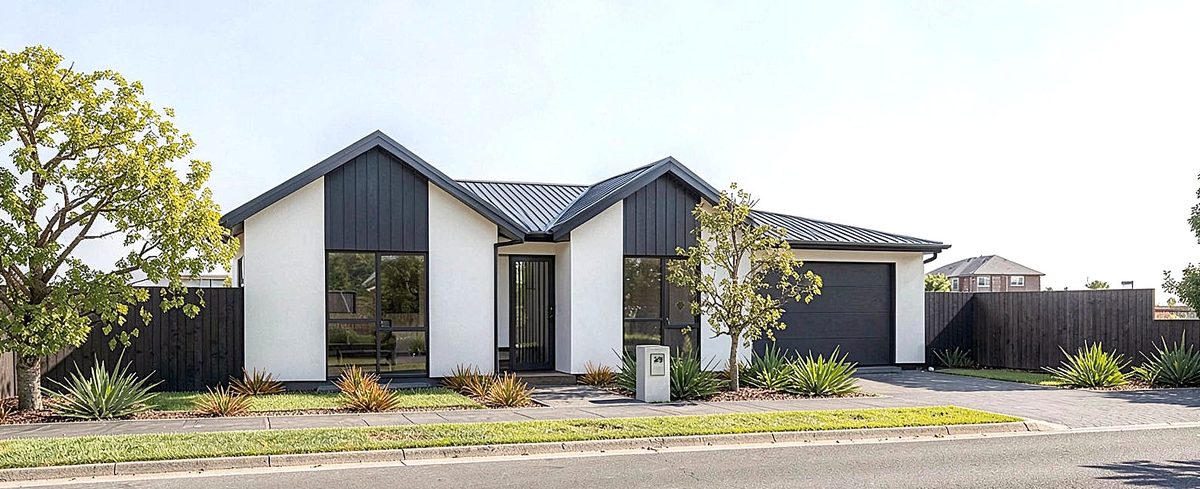
Two-bedroom, two-bathroom single-level home with a double garage.
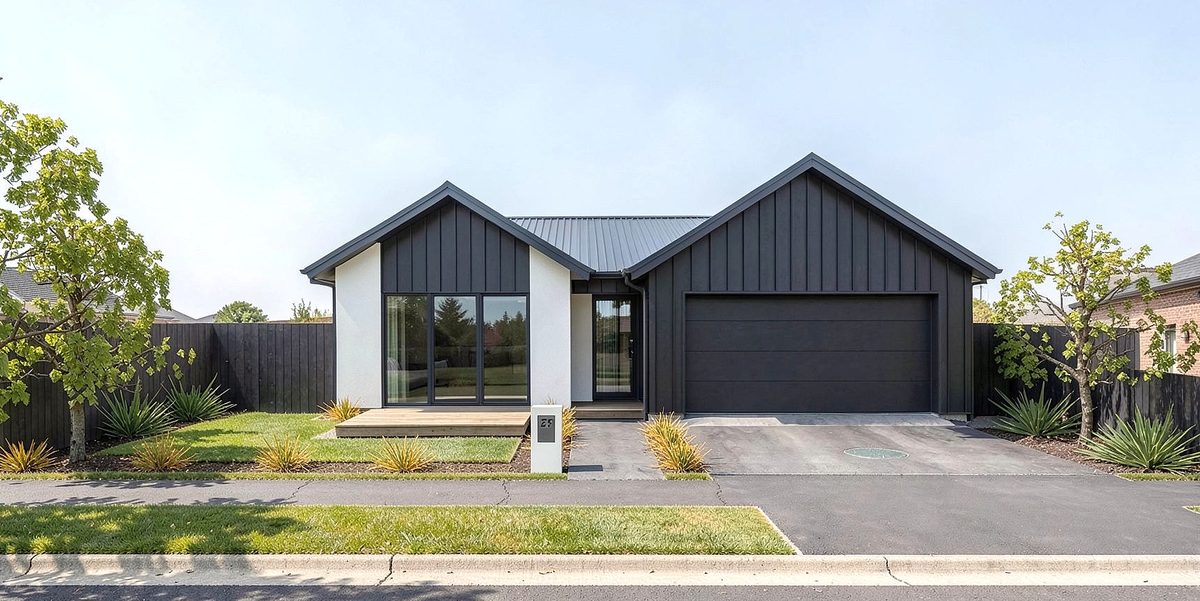
Three-bedroom, two-bathroom single-level home with two living areas, a double garage and attic storage.
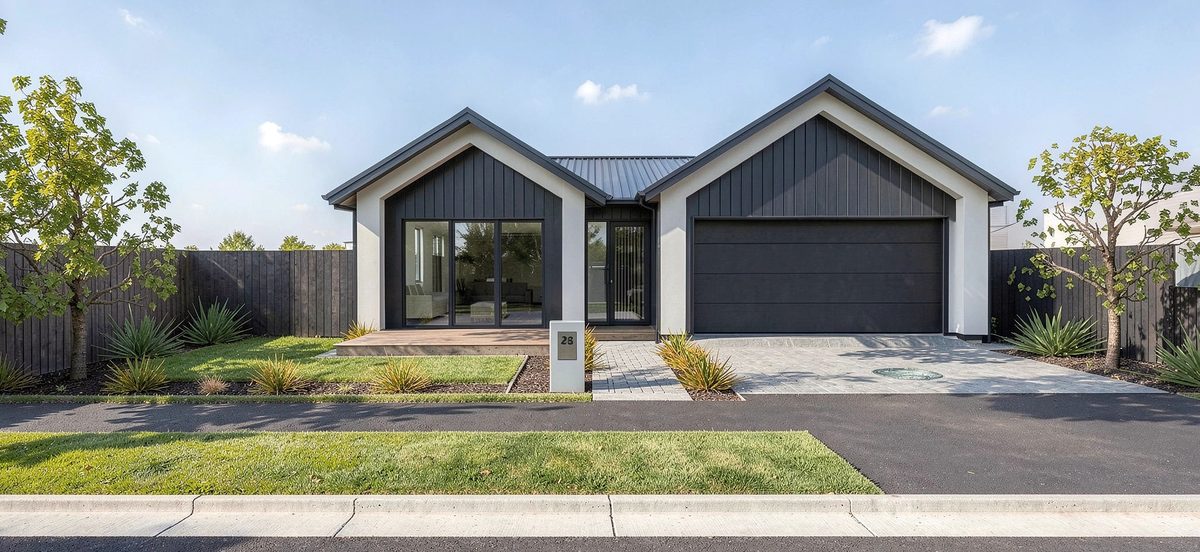
Three-bedroom, two-bathroom single-level home with two living areas, a double garage and attic storage.
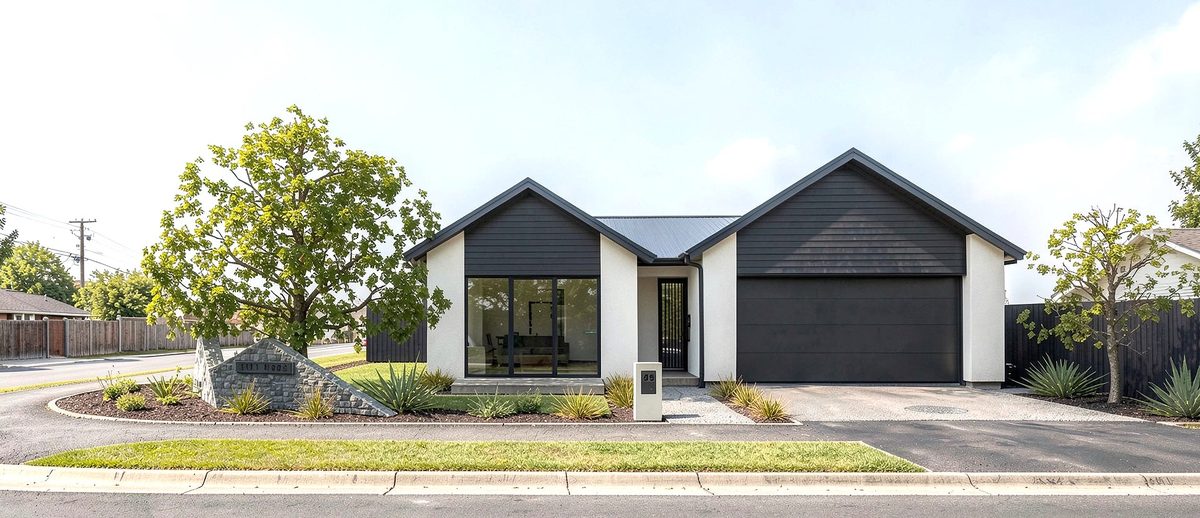
Three-bedroom, two-bathroom single-level home with two living areas, a double garage and attic storage.
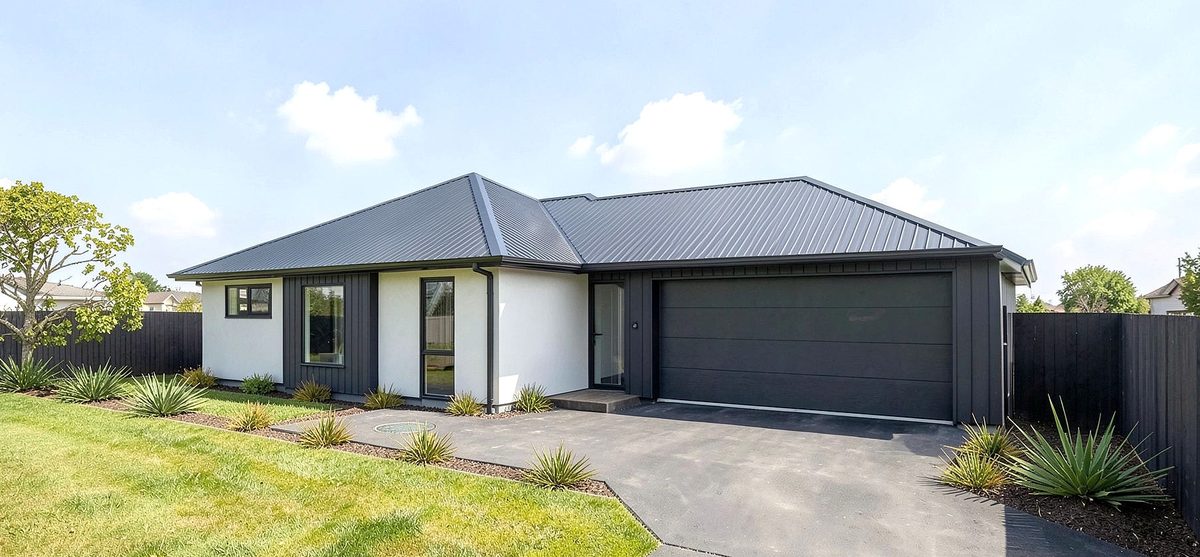
Three-bedroom, two-bathroom single-level home with a double garage and attic storage.
Along from the Styx Mill Conservation Reserve in north Christchurch.
239 Styx Mill Road · ChristchurchStage oneSee the homesSee the videoSee the development
Twenty-nine single-level homes. Freehold fee simple, 45+, no body corporate and no exit fees.
Designed for those seeking to downsize without compromise, our Lifestyle Plus lots offer the largest floorplans and section sizes within the development.
Thoughtfully crafted for effortless living, these homes feature enhanced layouts, additional living areas, and premium design elements tailored to modern downsizers wanting comfort, quality, and refinement in a beautifully considered setting.
Perfect for those wanting all the benefits of a low-maintenance lifestyle, while still enjoying the space and flexibility of a larger home.
Perfectly suited to those wanting a beautifully designed home without the need for excess space, our Lifestyle lots offer a smart balance of comfort, functionality, and low-maintenance living.
Thoughtfully planned with generous open-plan layouts and quality finishes throughout, these homes are ideal for couples or downsizers looking to simplify their lifestyle while still enjoying the space, comfort, and flexibility of a thoughtfully designed home.
Designed as a modern alternative to traditional retirement village living, our easy living lots are ideal for singles or couples wanting the freedom of independent home ownership alongside the benefits of a connected community lifestyle.
Thoughtfully designed within a smaller, low-maintenance footprint — without compromising on quality or comfort — these homes feature many of the same finishes and design elements found throughout our Lifestyle Plus lots, while still allowing homeowners to enjoy long-term capital growth and a home that feels refined, complete, and effortlessly liveable.
Available2 Pānako Road$1,209,000Lifestyle Plus · Lot 1170.4 m² floor · 584.8 m² land2222atticView this home →Under offer4 Pānako Road$1,229,000Lifestyle Plus · Lot 2172.1 m² floor · 558.4 m² land2222atticView this home →Available6 Pānako Road$1,189,000Lifestyle Plus · Lot 3175.1 m² floor · 558.4 m² land2222atticView this home →Available8 Pānako Road$989,000Lifestyle · Lot 4156.0 m² floor · 311.8 m² land2222atticView this home →Available10 Pānako Road$989,000Easy Living · Lot 5134.5 m² floor · 403.8 m² land3122atticView this home →Sold12 Pānako RoadPrice on applicationLifestyle Plus · Lot 6179.1 m² floor · 556.9 m² land2222atticView this home →Available28 Pānako Road$809,000Easy Living · Lot 7116.1 m² floor · 284.7 m² land2121View this home →Available14 Pānako Road$1,249,000Lifestyle Plus · Lot 8179.9 m² floor · 595.5 m² land312.52atticView this home →Under offer16 Pānako Road$1,159,000Lifestyle Plus · Lot 9167.1 m² floor · 556.9 m² land2222atticView this home →Available18 Pānako Road$1,239,000Lifestyle Plus · Lot 10185.5 m² floor · 557.0 m² land2223atticView this home →Available27 Collies Road$969,000Lifestyle · Lot 11152.1 m² floor · 349.8 m² land2222atticView this home →Under offer25 Collies Road$969,000Lifestyle · Lot 12152.1 m² floor · 345.4 m² land2222atticView this home →Available23 Collies Road$969,000Lifestyle · Lot 13152.1 m² floor · 345.2 m² land2222atticView this home →Available21 Collies Road$969,000Lifestyle · Lot 14152.1 m² floor · 345.7 m² land2222atticView this home →Available19 Collies Road$979,000Lifestyle · Lot 15152.3 m² floor · 345.3 m² land2222atticView this home →Available17 Collies Road$959,000Easy Living · Lot 16137.4 m² floor · 344.5 m² land3121View this home →On hold20 Pānako RoadDesign under reviewLifestyle · Lot 17163.7 m² floor · 387.4 m² land3222atticView this home →Sold22 Pānako RoadPrice on applicationLifestyle Plus · Lot 18181.5 m² floor · 419.5 m² land312.52atticView this home →Under offer24 Pānako Road$1,069,000Lifestyle · Lot 19163.3 m² floor · 385.2 m² land2222atticView this home →Available26 Pānako Road$829,000Easy Living · Lot 20117.1 m² floor · 305.9 m² land2121View this home →Available15 Pānako Road$845,000Easy Living · Lot 21120.1 m² floor · 301.5 m² land2121View this home →Under offer17 Pānako Road$829,000Easy Living · Lot 22120.0 m² floor · 294.7 m² land2121View this home →On hold19 Pānako RoadDesign under reviewLifestyle · Lot 23150.6 m² floor · 349.3 m² land3122atticView this home →Available9 Pānako Road$929,000Easy Living · Lot 25130.3 m² floor · 339.9 m² land2122View this home →Available7 Pānako Road$919,000Easy Living · Lot 26130.0 m² floor · 320.6 m² land2122View this home →Available5 Pānako Road$1,159,000Lifestyle · Lot 27174.5 m² floor · 400.4 m² land3222atticView this home →Available3 Pānako Road$1,169,000Lifestyle · Lot 28174.4 m² floor · 418.0 m² land3222atticView this home →Available1 Pānako Road$1,169,000Lifestyle Plus · Lot 29175.9 m² floor · 460.9 m² land3222atticView this home →Available11 Pānako Road$969,000Lifestyle · Lot 30139.0 m² floor · 331.8 m² land3122atticView this home →Stage one — twenty-nine single-level homes at 239 Styx Mill Road, along from the Styx Mill Conservation Reserve. Lot numbers on the plan match the homes above.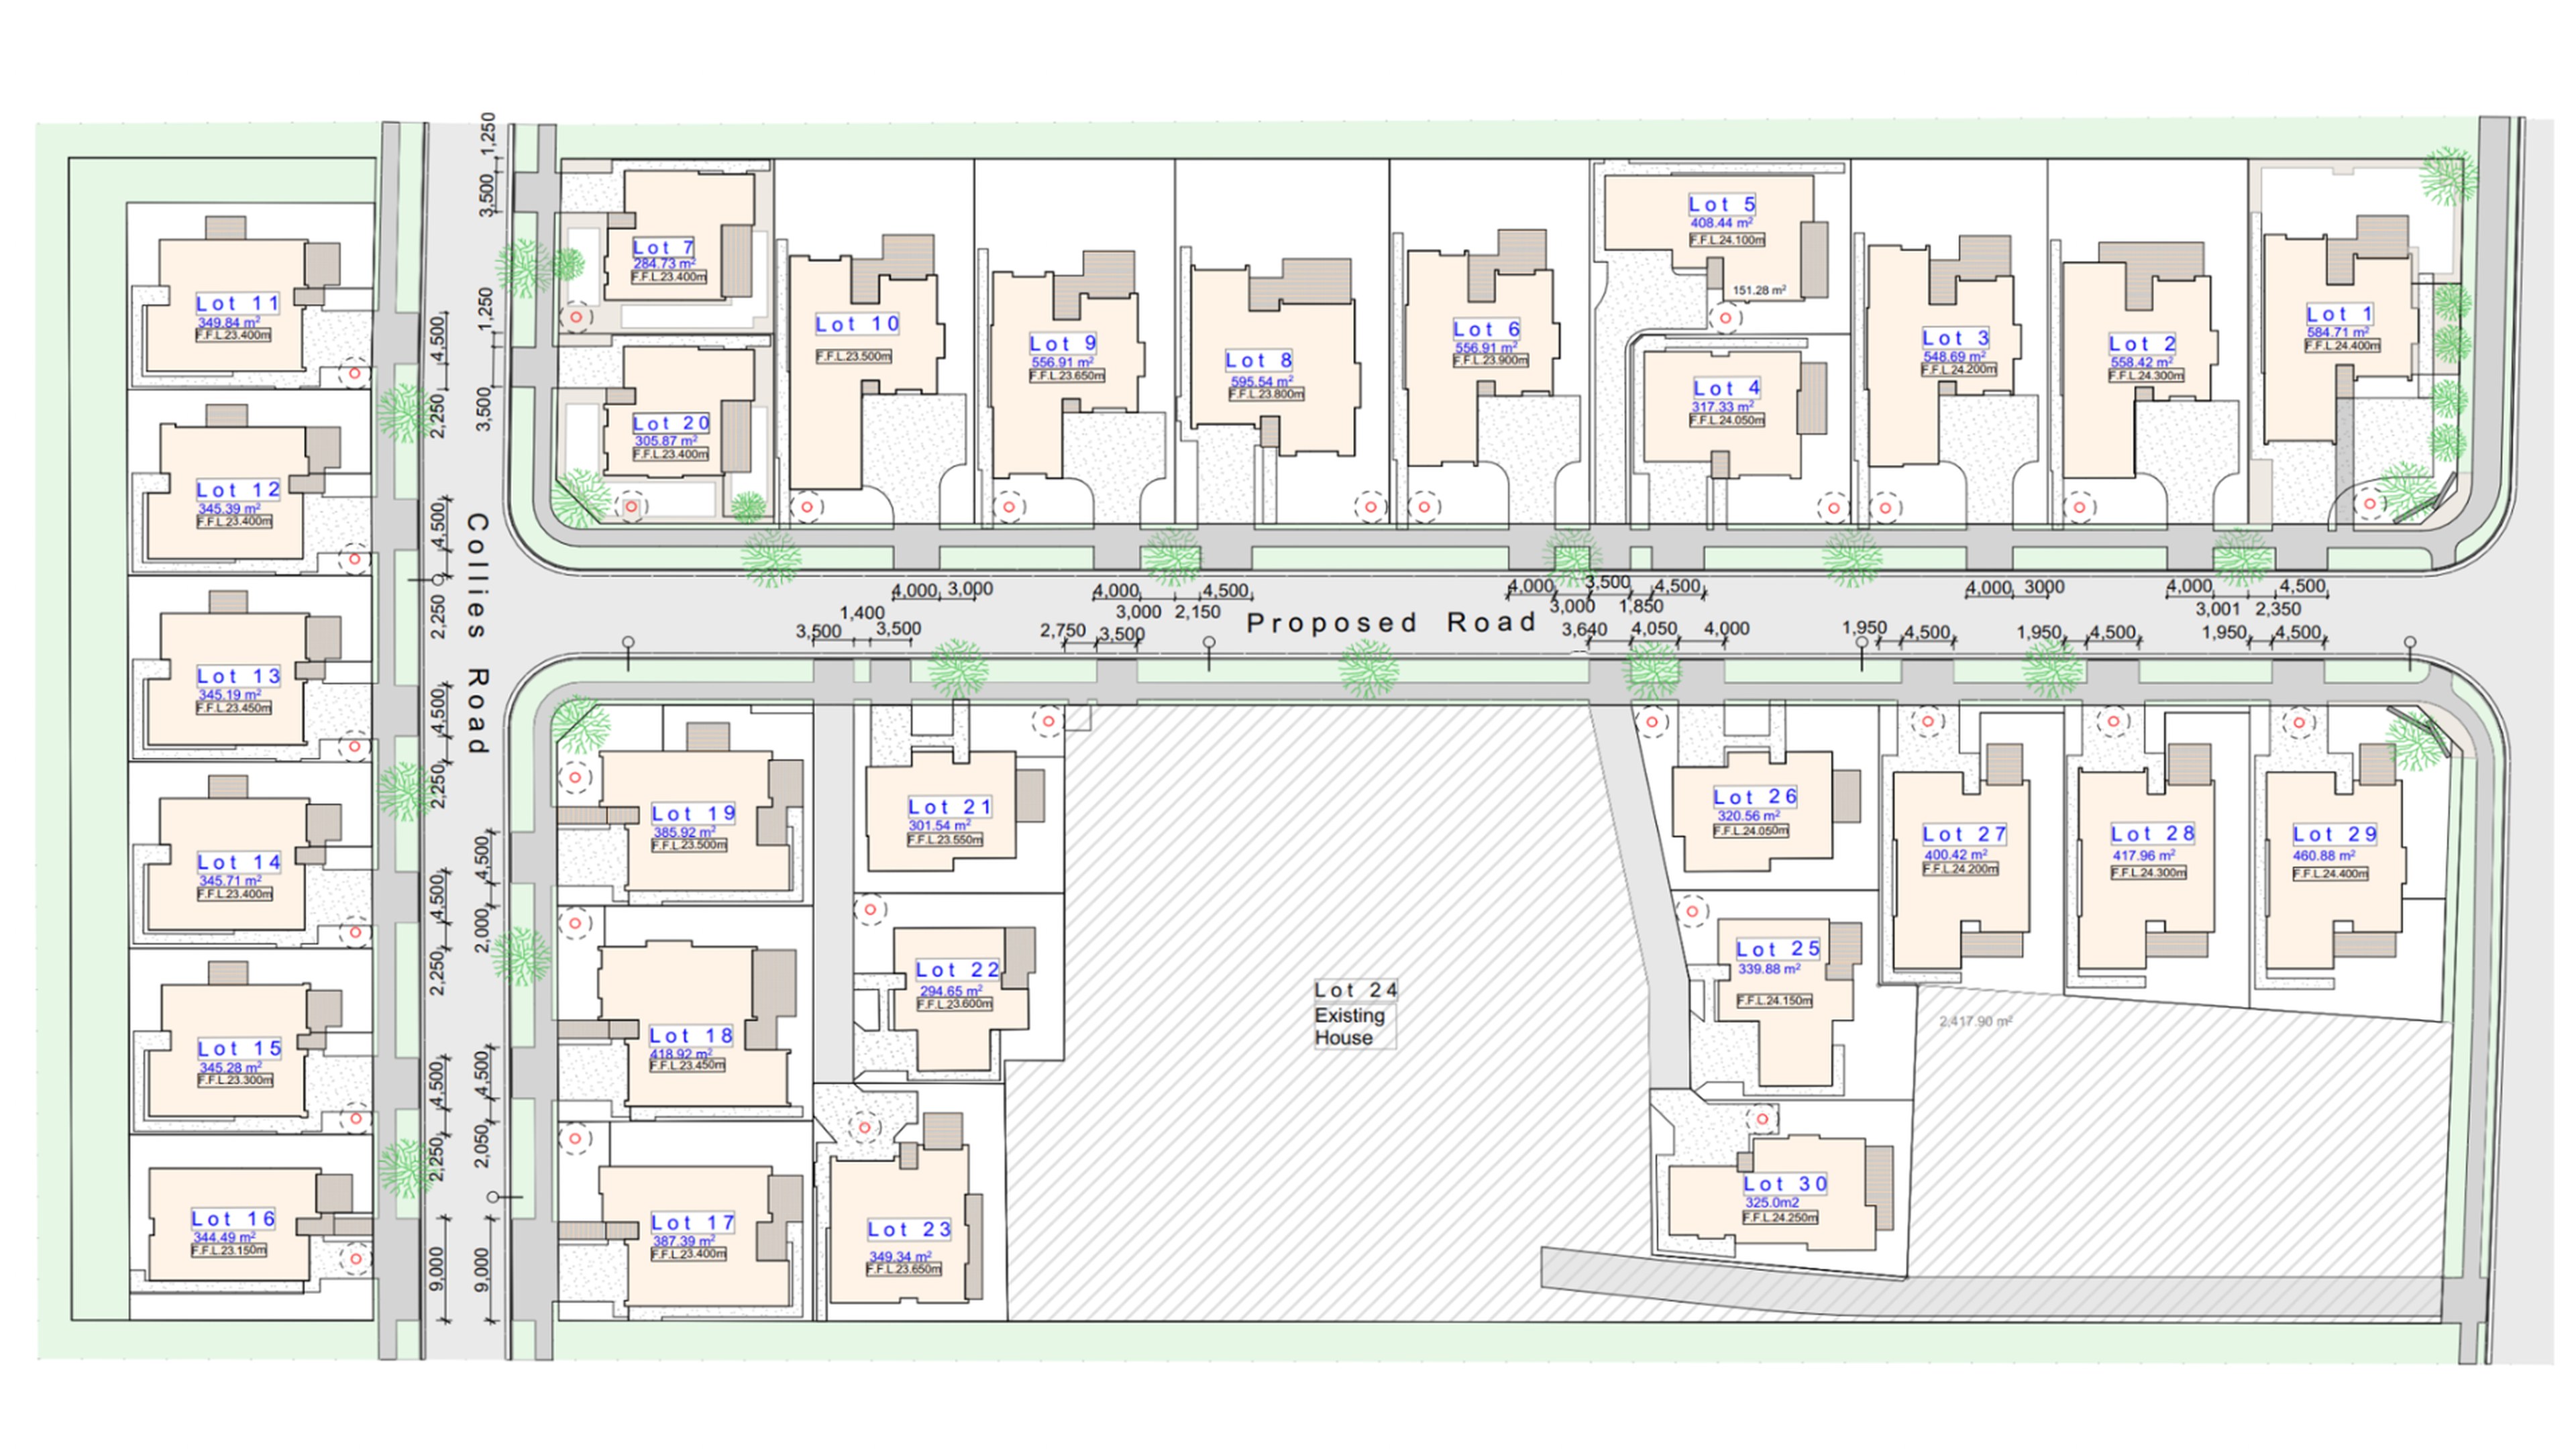 Open full size ↗
Everything about Styx Mews in one document — the homes, the specification, the ownership model and the site plan.
Please fill out our contact form and we will get back to you as soon as possible.
